1950s bungalow
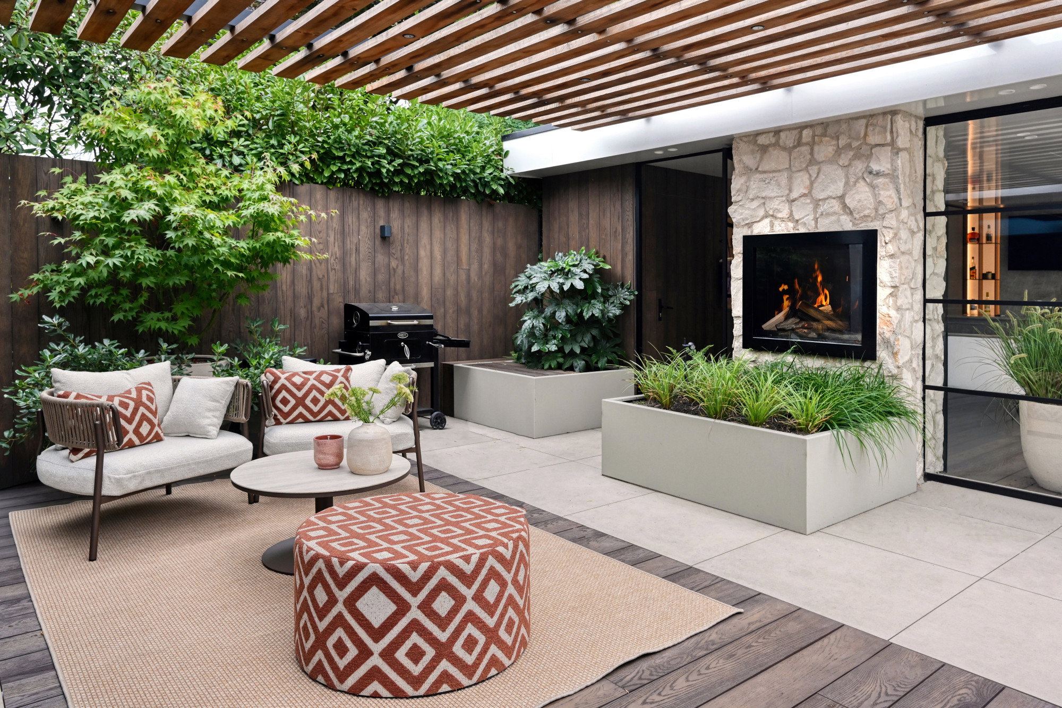
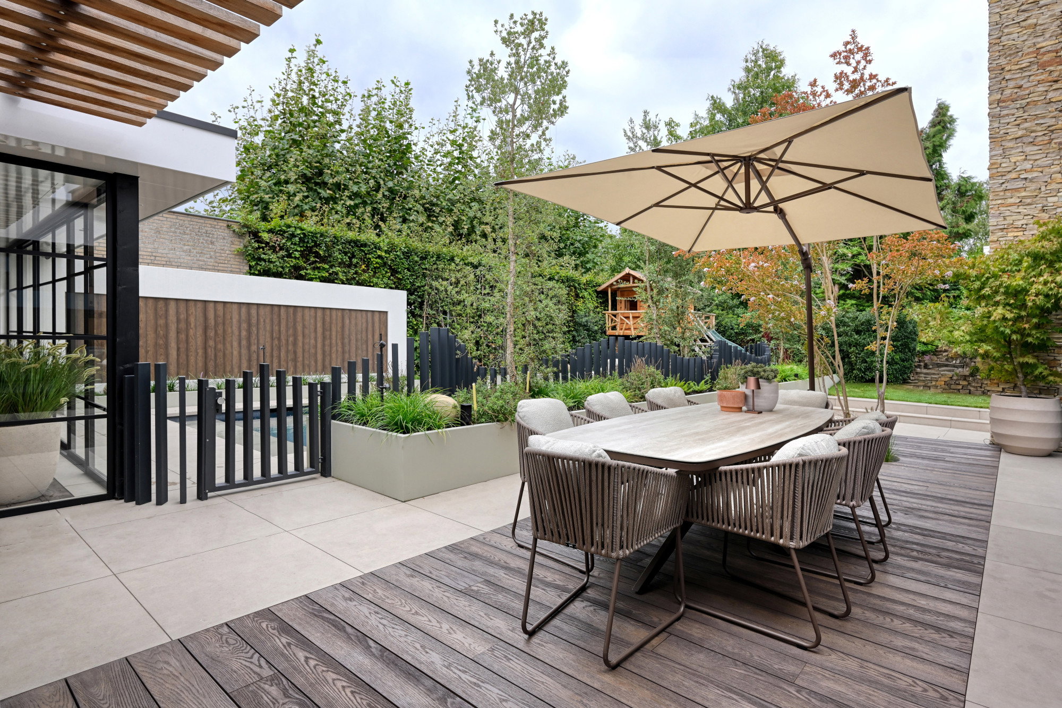
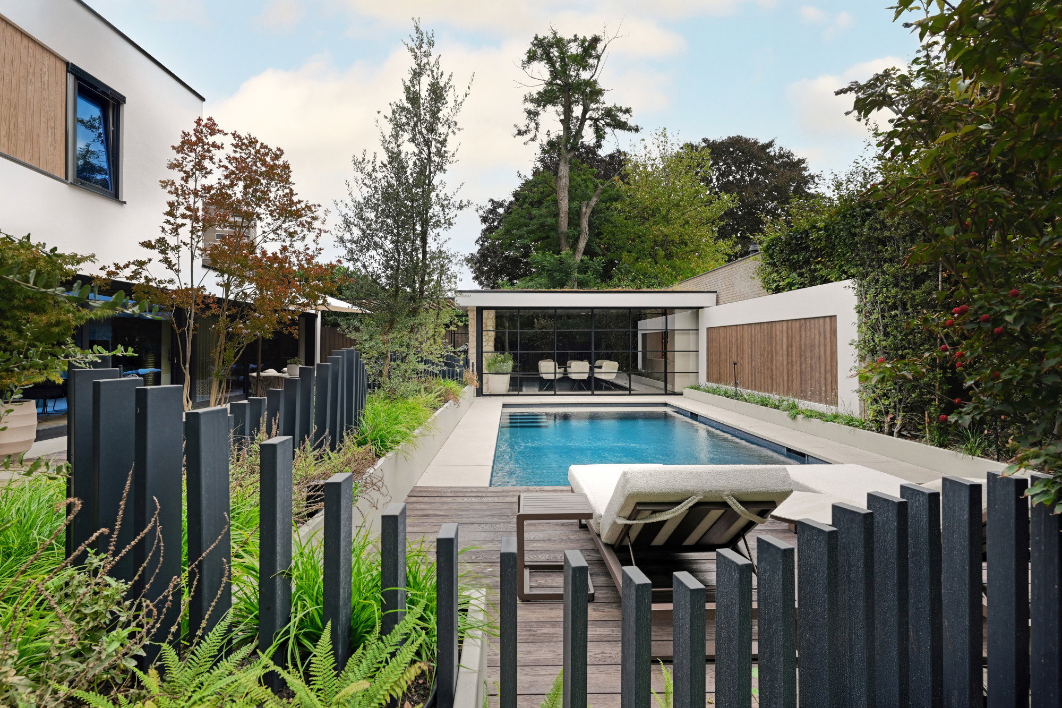
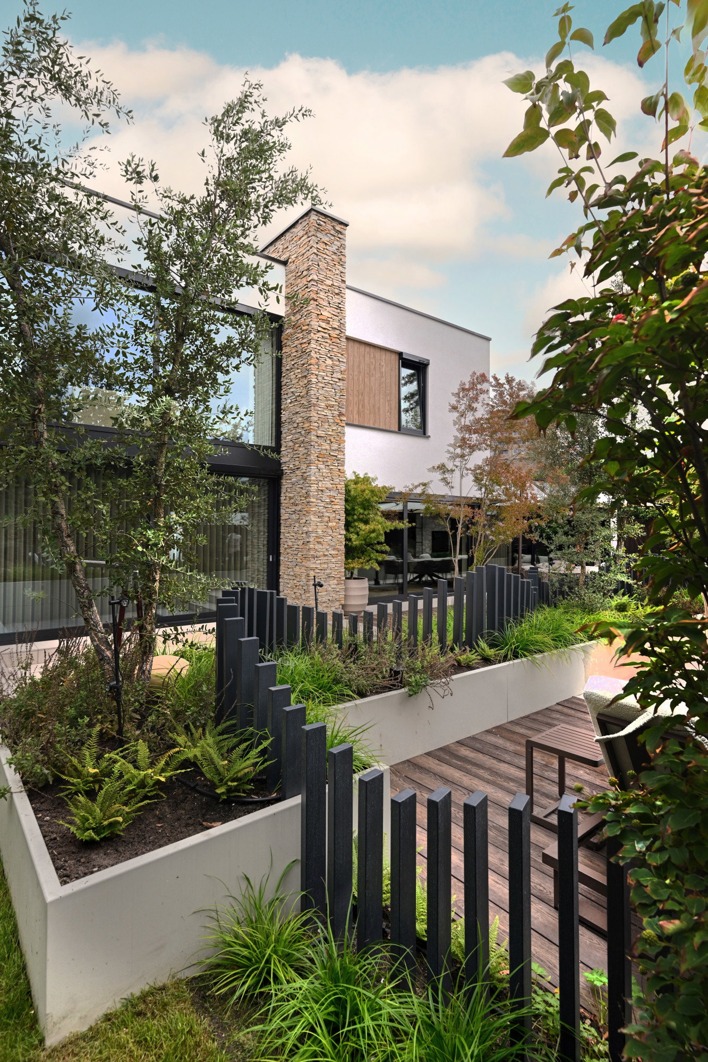
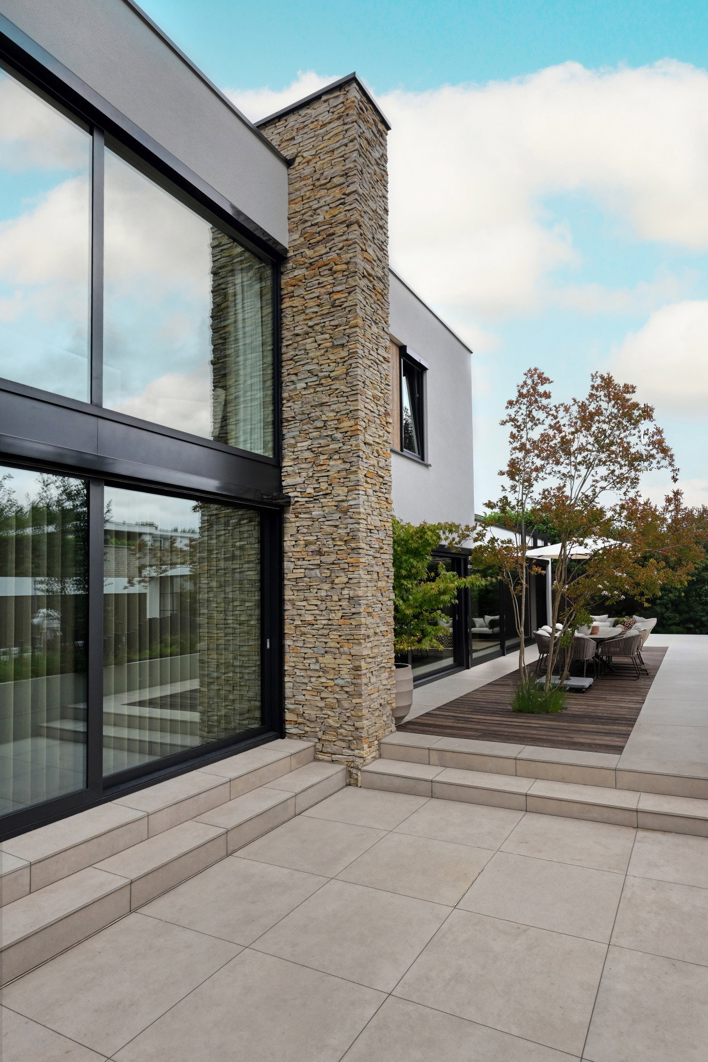

This completely transformed 1950s bungalow shows how architecture, interior design and garden can come together to form a powerful whole. The renovated façade with white stucco, wood accents and black window frames gives the house a modern look, while the garden has been designed as a fully-fledged outdoor space with a swimming pool and pool house. Within this total concept, Borek's outdoor furniture reinforces the connection between indoors and outdoors. The collections complement the clean lines of the architecture and add comfort and refinement to the exterior. The result is a harmonious living environment that combines luxury, warmth and functionality.
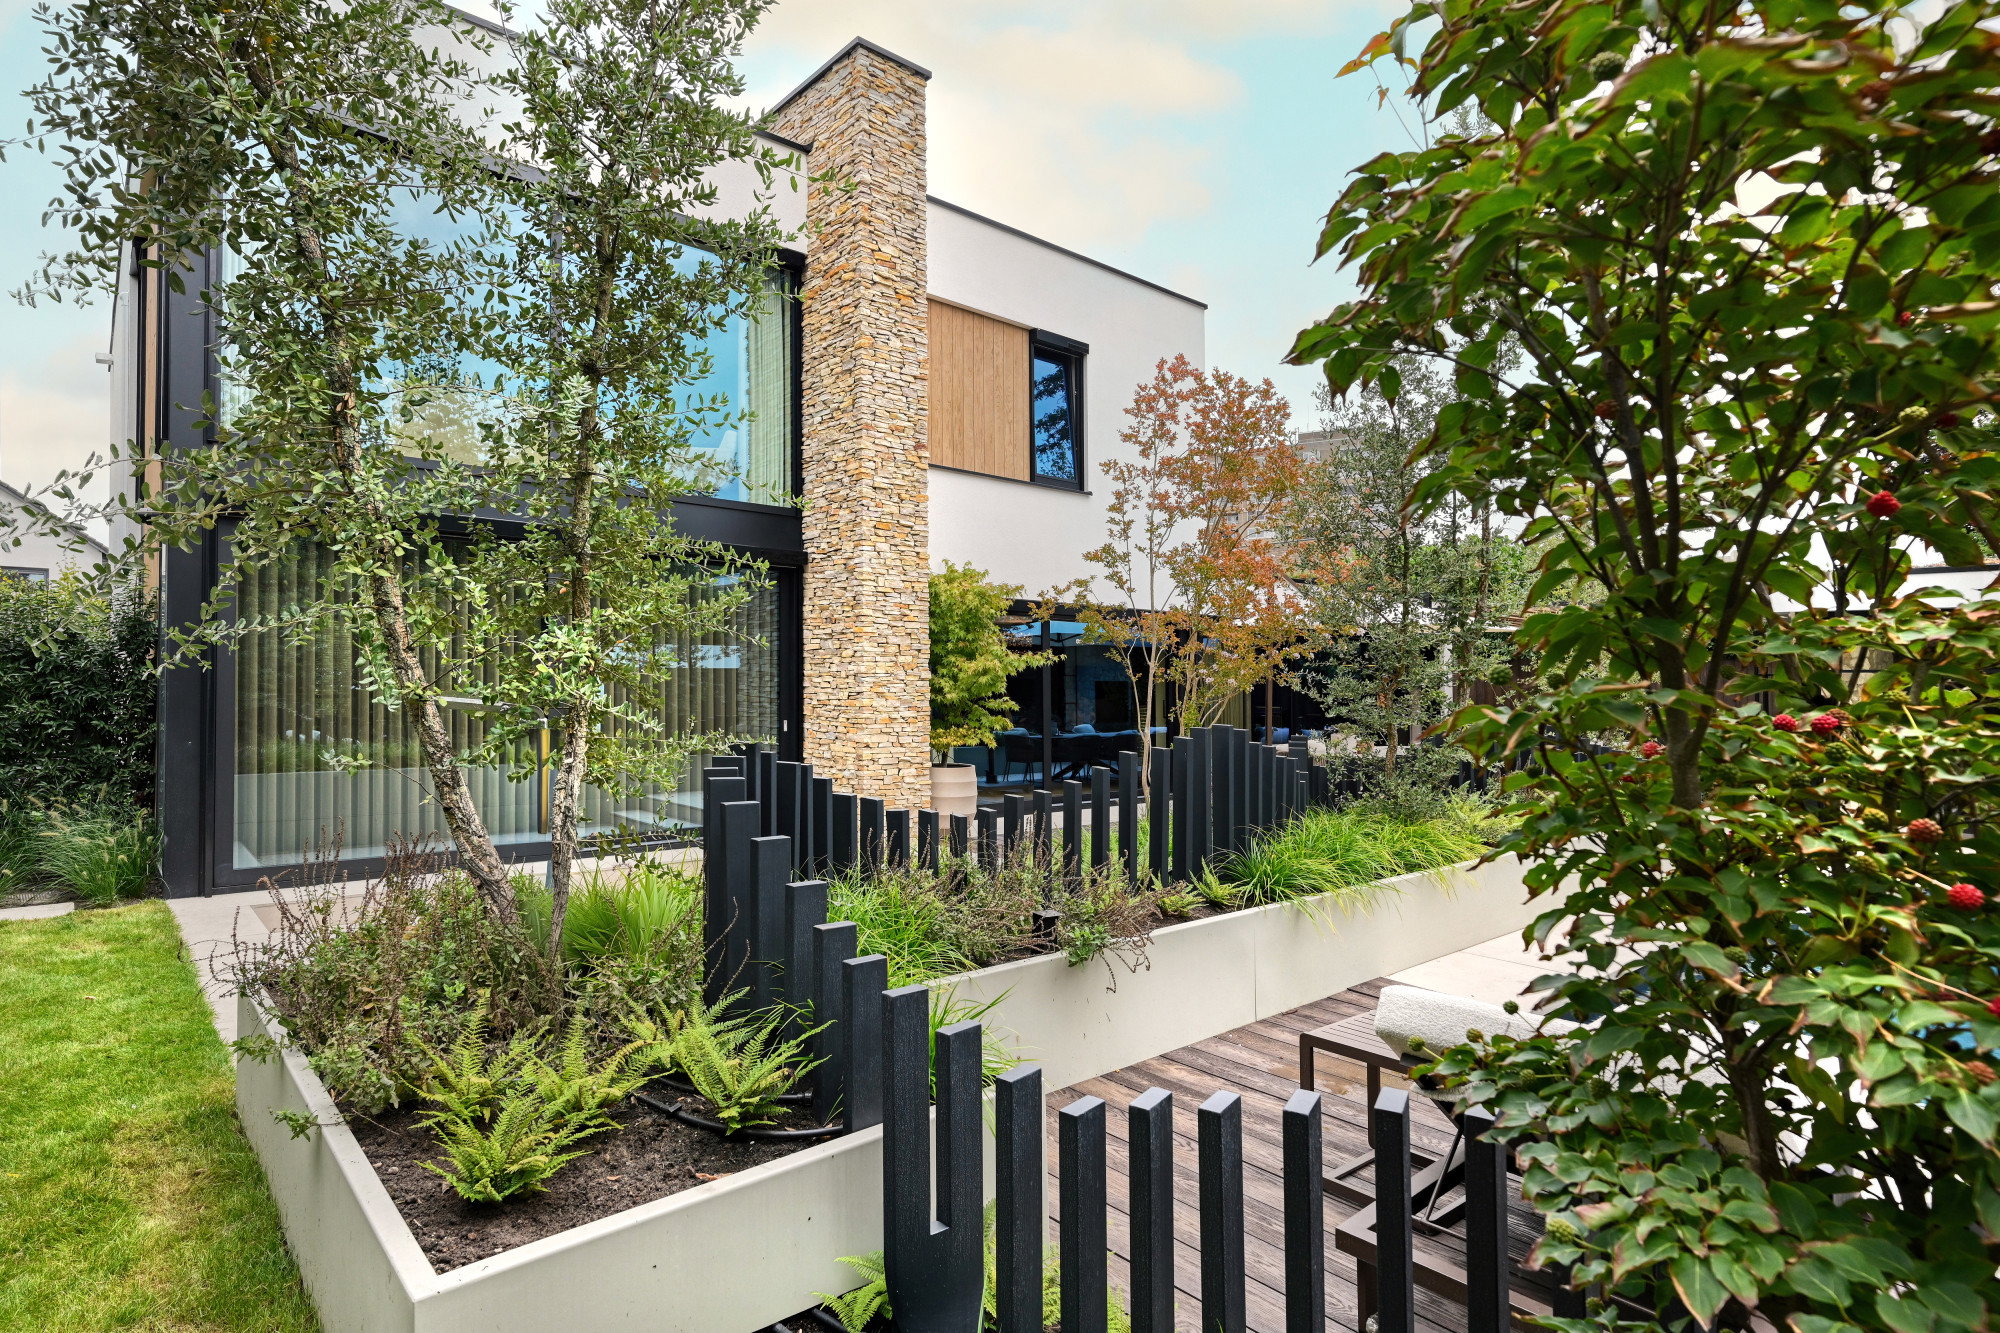
Coherence is central to this transformed 1950s bungalow. What was once a home with an outdated look has been transformed into a contemporary family villa in which architecture, interior and landscape reinforce each other. The renovated façade with white stucco, wood accents and black window frames gives the exterior a powerful, modern character, while the garden has been designed as a fully-fledged outdoor space with a warm, relaxed atmosphere.
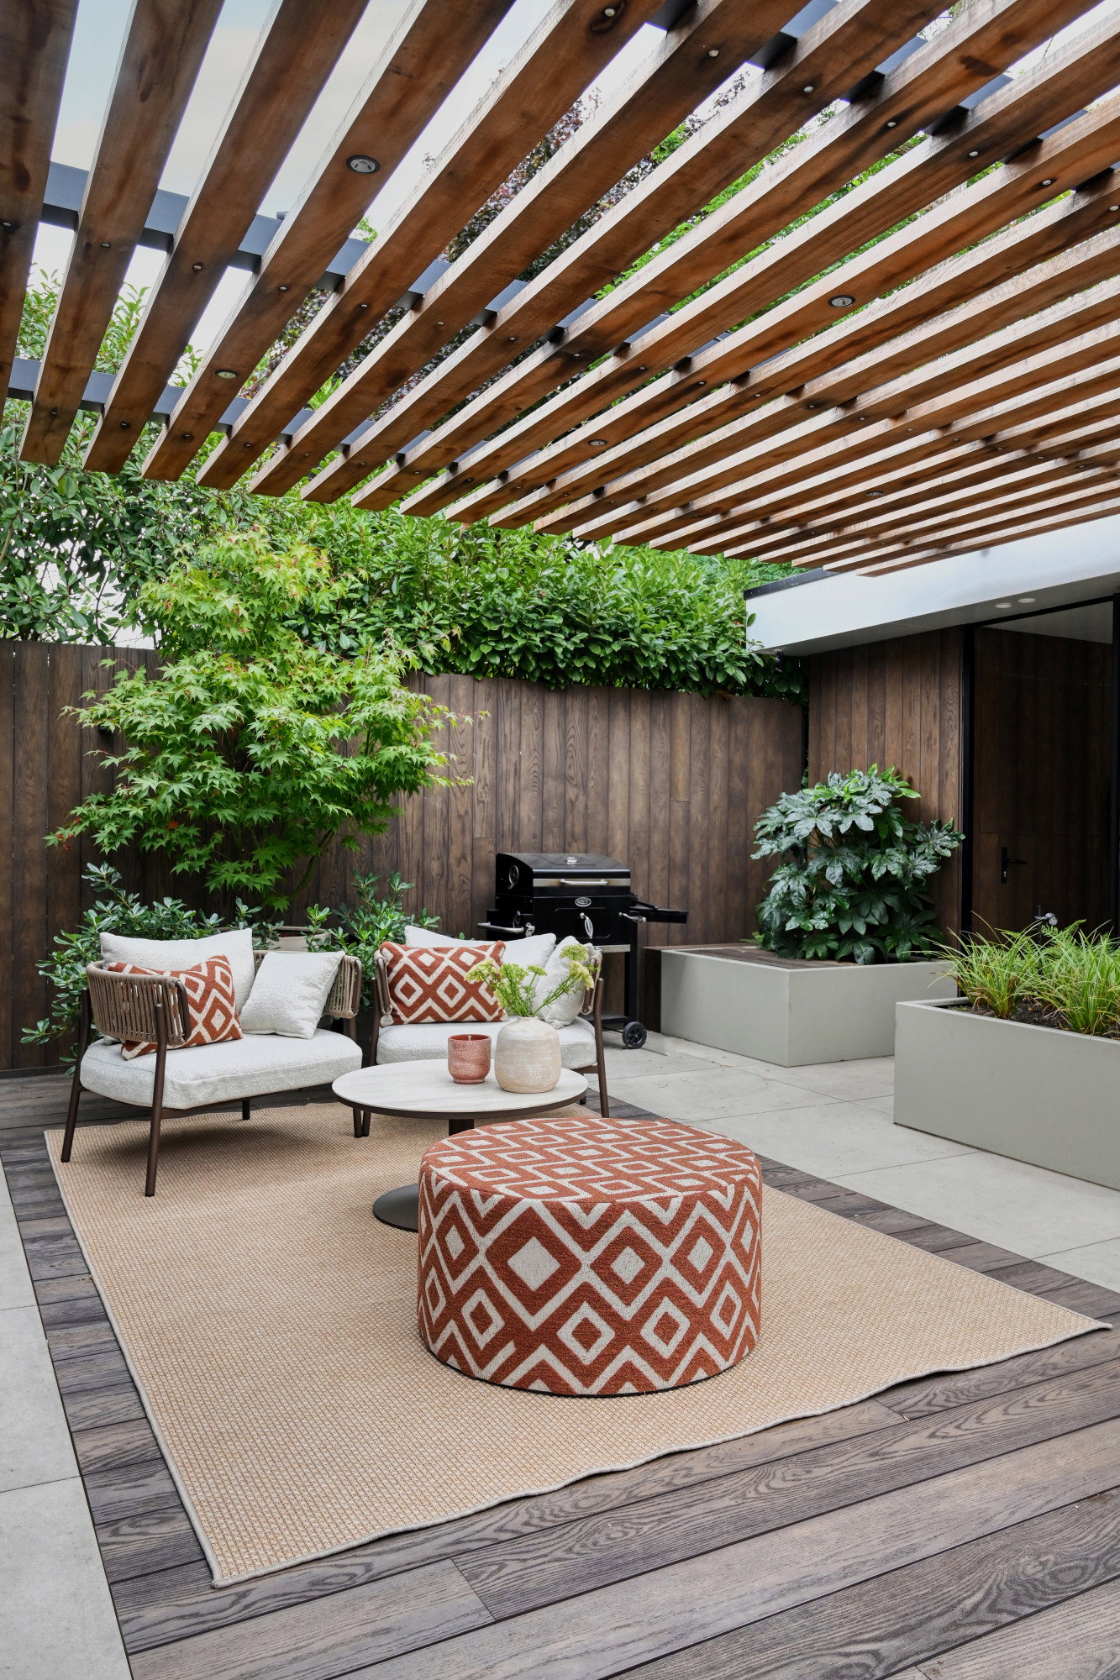
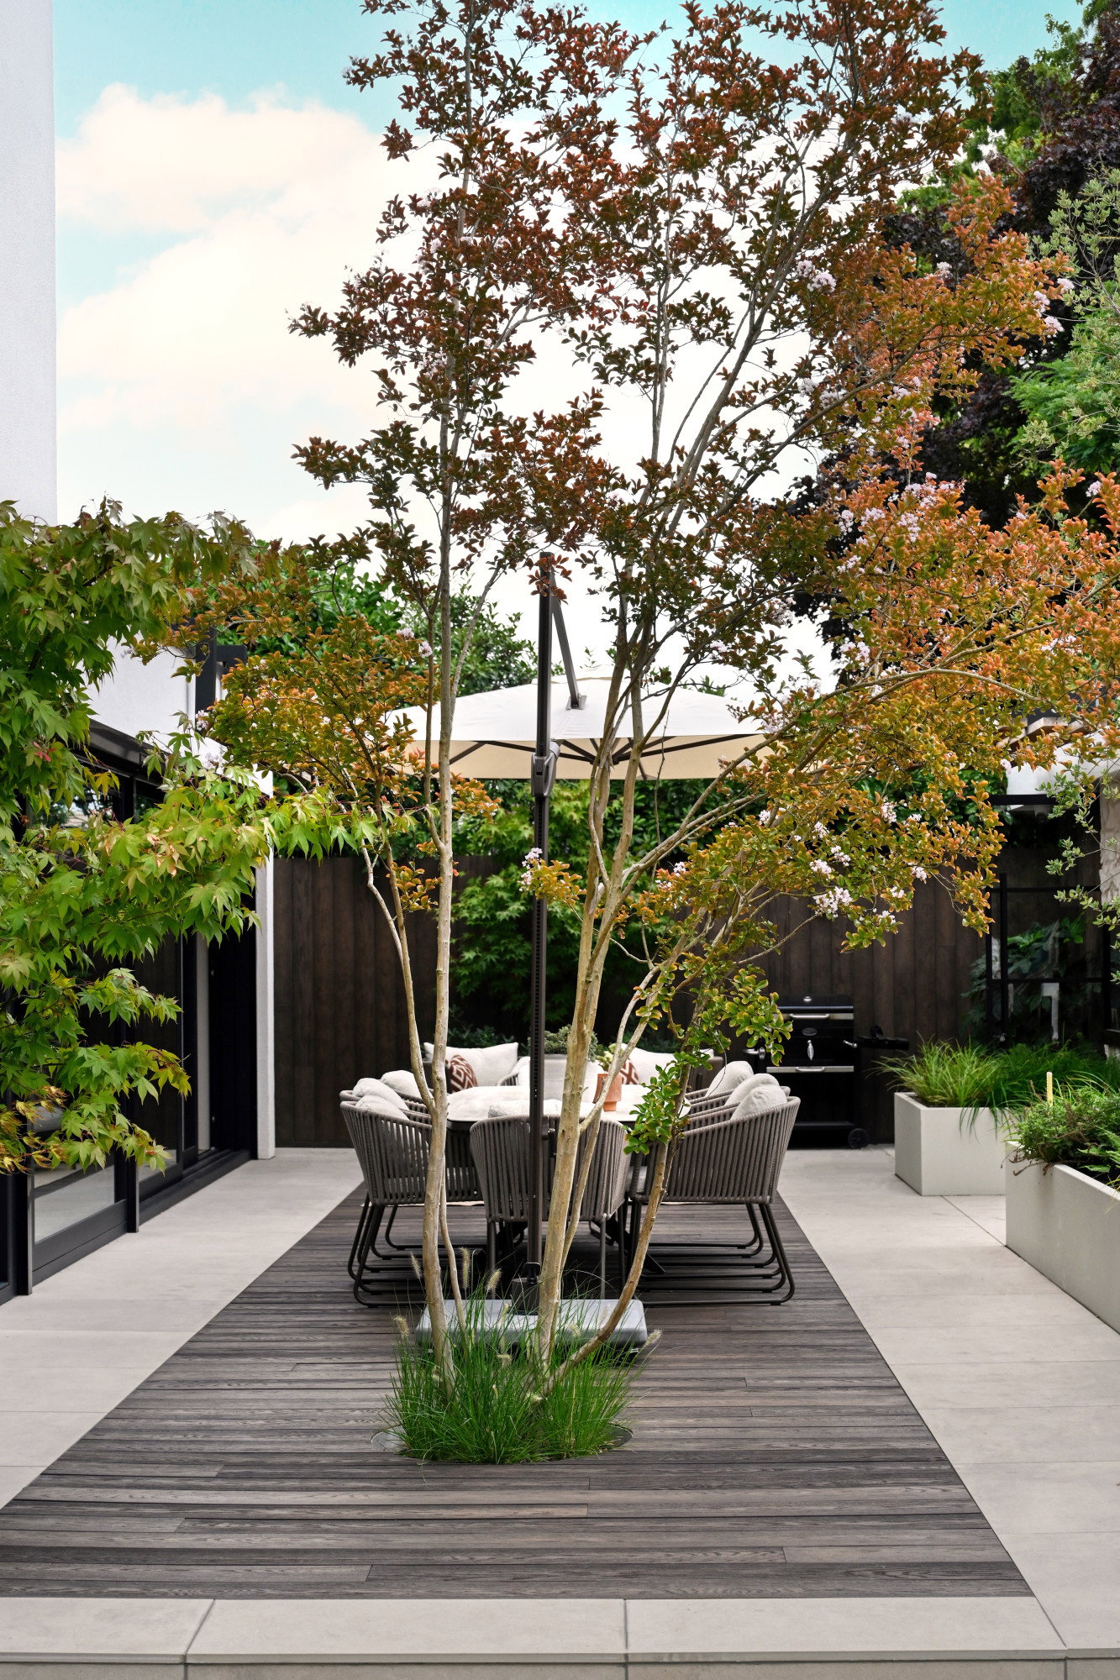
Borek outdoor furniture plays a connecting role within this total concept. The collections complement the sleek, cubist lines of the architecture while also providing a soft counterpoint with their comfortable appearance and refined materials. Combined with the swimming pool, pool house and pergola, the result is a harmonious living environment in which indoors and outdoors flow seamlessly into one another.
The result is an outdoor space that combines luxury and ease of use. The warm earth tones, organic shapes and high-quality finish create an inviting setting where design and comfort go hand in hand, a place where outdoor living is just as important as the interior. (Photography: Jaro van Meerten)